

24 Arlington AVE, Smithtown, NY 11780
See all 19 photos
24 Arlington AVE, Smithtown, NY 11780
REQUEST A TOUR If you would like to see this home without being there in person, select the "Virtual Tour" option and your agent will contact you to discuss available opportunities.
In-PersonVirtual Tour
$ 5,600
Save
New

24 Arlington AVE Smithtown, NY 11780

4 Beds

3 Baths

2,889 SqFt


UPDATED:

Key Details

Property Type Single Family Home

Sub Type Single Family Residence

Listing Status Active

Purchase Type For Rent

Square Footage 2,889 sqft

MLS Listing ID 1036704

Style Estate

Bedrooms 4

Full Baths 2

Half Baths 1

HOA Y/N No

Rental Info No

Year Built 1964

Lot Size 10,890 Sqft

Acres 0.25

Property Sub-Type Single Family Residence

Source onekey2

Property Description

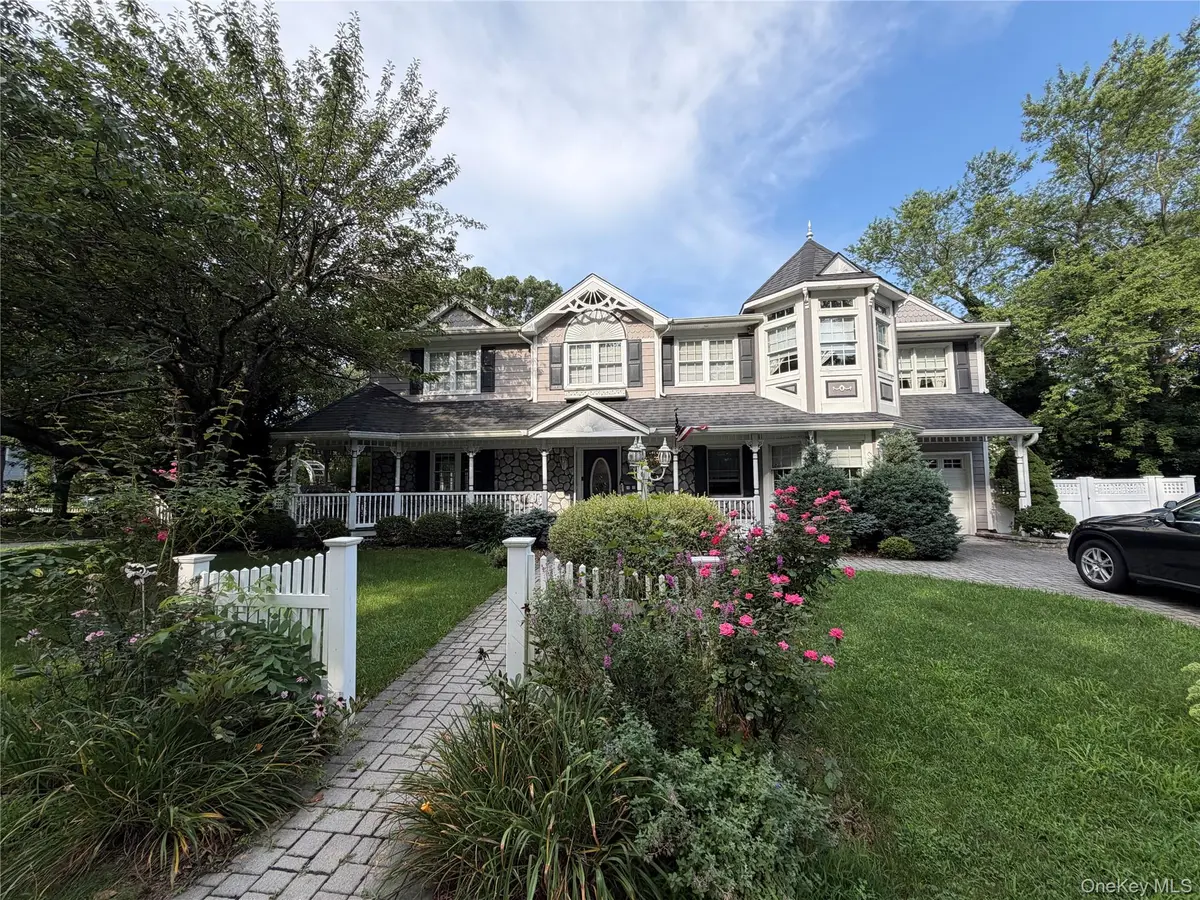


Welcome to this exceptional custom estate for rent in the heart of St. James Proper, where generous living space, thoughtful details, and beautifully maintained grounds create a warm and comfortable setting. Set on one landscaped acre, this 4-bedroom, 2-full-bath home makes a memorable first impression with a covered front porch, Victorian-inspired exterior, and dramatic double-height entry foyer. The spacious kitchen and dining area are ideal for everyday meals and gatherings, while the family room with a gas-burning fireplace, media room with theater seating, private den/home office, hardwood floors, built-ins, elegant moldings, French doors, and custom millwork add character and flexibility throughout. The primary ensuite offers a peaceful retreat with two walk-in closets, a propane fireplace, private balcony, and custom bath with shower, whirlpool tub, and more. Three additional bedrooms and a brand-new full bath complete the second floor. The finished basement expands the living space with 9-foot ceilings, custom millwork, an outside entrance, custom bar, office, full bath, movie theater, and flexible areas for work, recreation, or entertaining. Outdoors, enjoy a private setting designed for relaxed living, including a double-height paver patio, outdoor kitchen, rear awning, fenced side lawn, and multiple deck areas. Please note that landscaping is included; however, the garage, utilities, and snow removal are not included with the rental. The location offers everyday convenience near schools, parks, libraries, recreation, shopping, dining, and major roadways, with nearby GreatSchools-rated options including Mills Pond Elementary School, Saint James Elementary School, and Smithtown High School East. This rare rental opportunity combines warmth, space, privacy, and premium amenities in a desirable St. James location.

Location

State NY

County Suffolk County

Rooms

Basement Finished, Partial

Interior

Interior Features Cathedral Ceiling(s), Chandelier, Chefs Kitchen, Eat-in Kitchen, Entrance Foyer, Formal Dining, His and Hers Closets, Kitchen Island, Natural Woodwork, Open Floorplan, Open Kitchen, Original Details, Storage, Walk-In Closet(s), Washer/Dryer Hookup

Heating Natural Gas

Cooling Central Air

Flooring Ceramic Tile, Combination, Hardwood

Fireplaces Number 1

Fireplaces Type Gas

Fireplace Yes

Appliance Dishwasher, Dryer, Microwave, Oven, Range, Refrigerator, Stainless Steel Appliance(s), Washer

Laundry In Basement

Exterior

Exterior Feature Garden, Lighting, Mailbox

Parking Features Attached, Driveway

Fence Back Yard, Fenced, Front Yard, Vinyl

Pool In Ground

Utilities Available See Remarks

Total Parking Spaces 3

Garage true

Private Pool Yes

Building

Lot Description Back Yard, Front Yard

Story 2

Sewer Public Sewer

Water Public

Structure Type Frame

Schools

Elementary Schools Dogwood Elementary School

Middle Schools Nesaquake Middle School

High Schools Smithtown

School District Smithtown

Others

Senior Community No

Special Listing Condition None

Pets Allowed Call


OneKey MLS/ Hudson Gateway (HGAR)/ Long Island MLS (MLSLI)/ Mid Hudson MLS
Listed by Keller Williams Realty Greater • Xiaomeng C. Zhang PSA

GET MORE INFORMATION

Name
Phone*
Message

Go tour this home

24 Arlington AVE
